Description
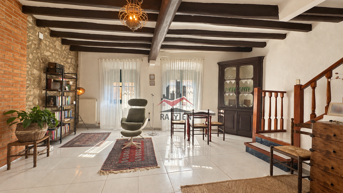
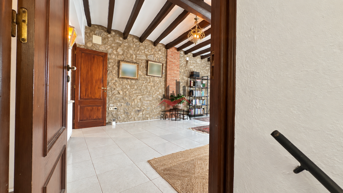
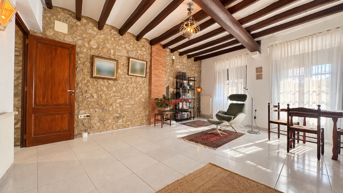
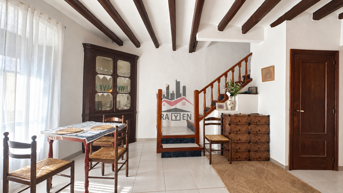
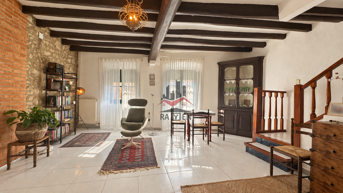
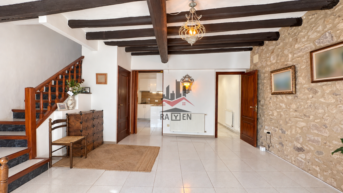
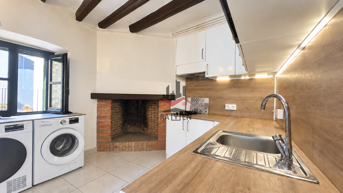
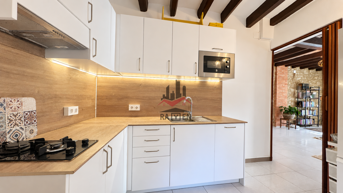
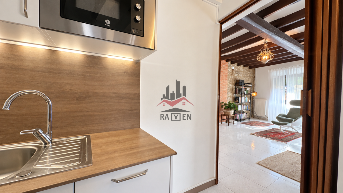
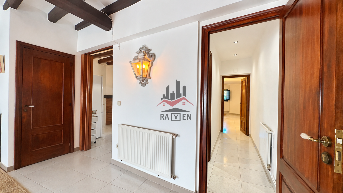
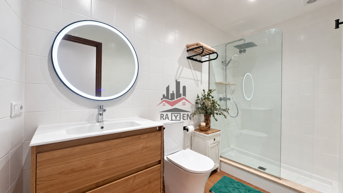
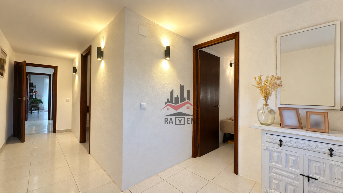
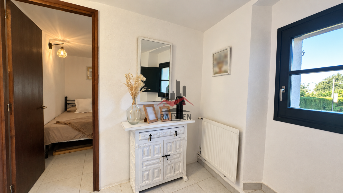
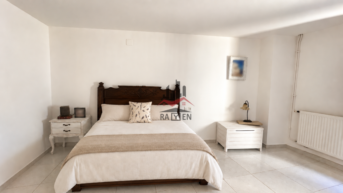
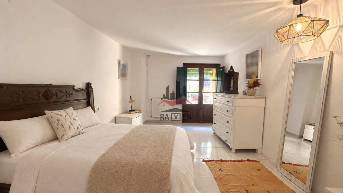
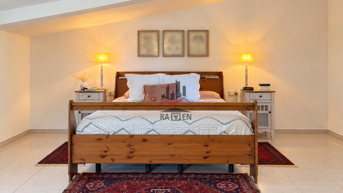
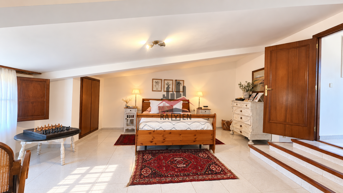
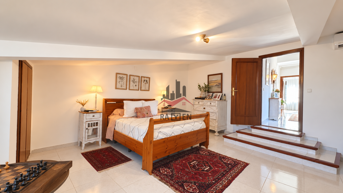
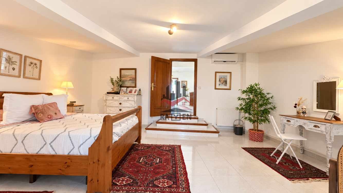
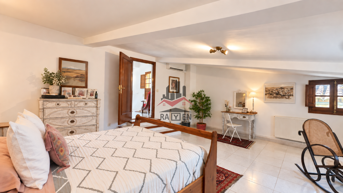
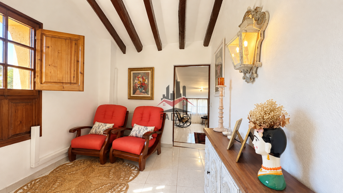
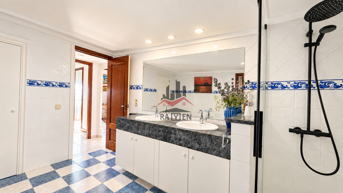
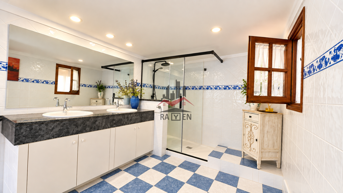
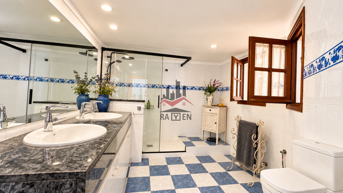
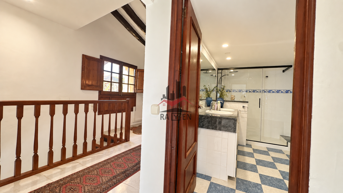
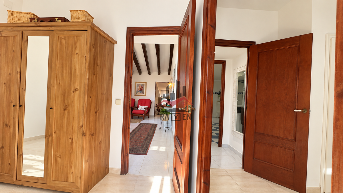
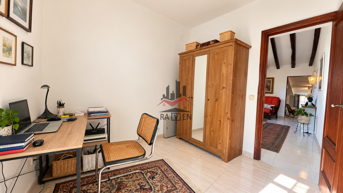
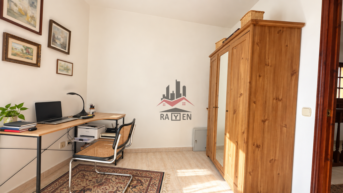
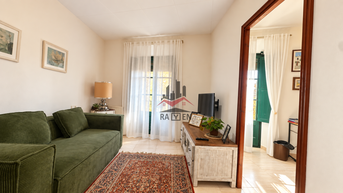
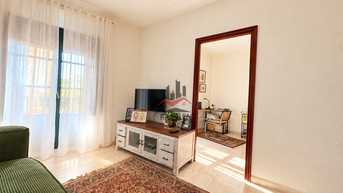
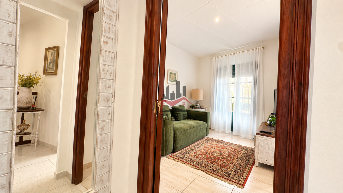
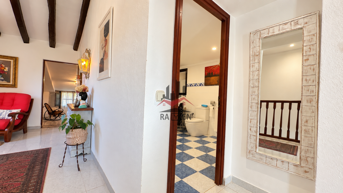
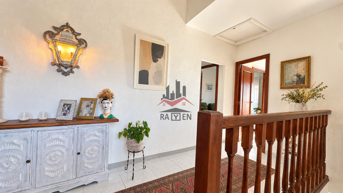
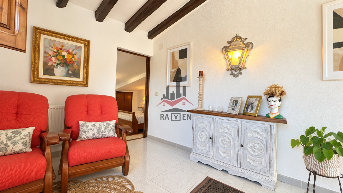
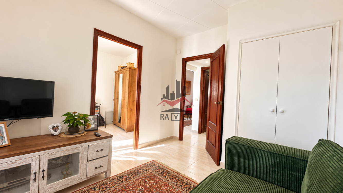
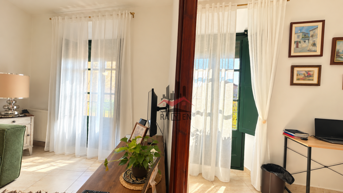
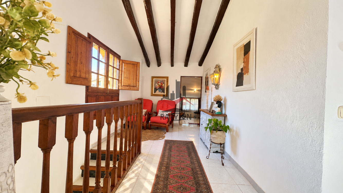
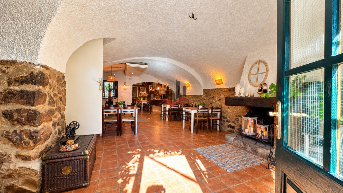
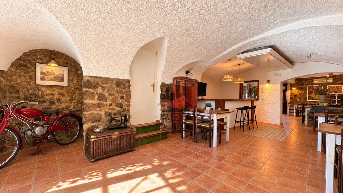
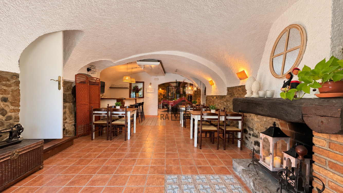
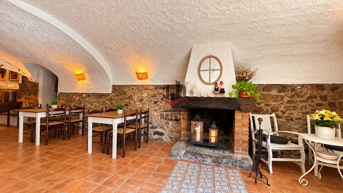
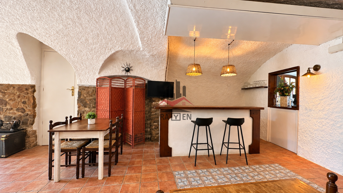
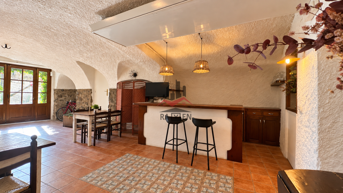
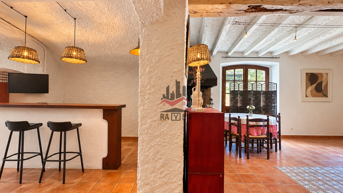
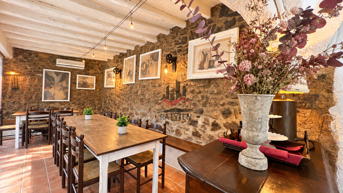
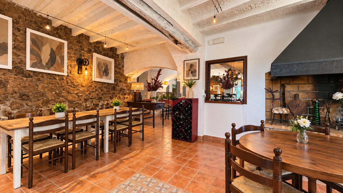
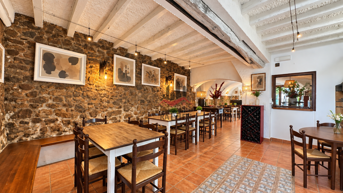
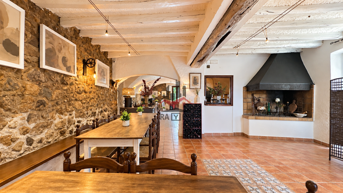
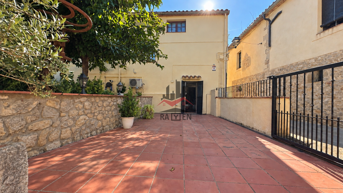
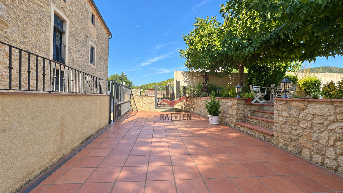
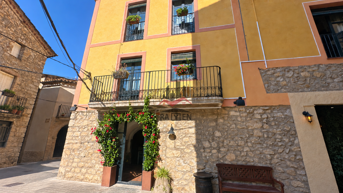
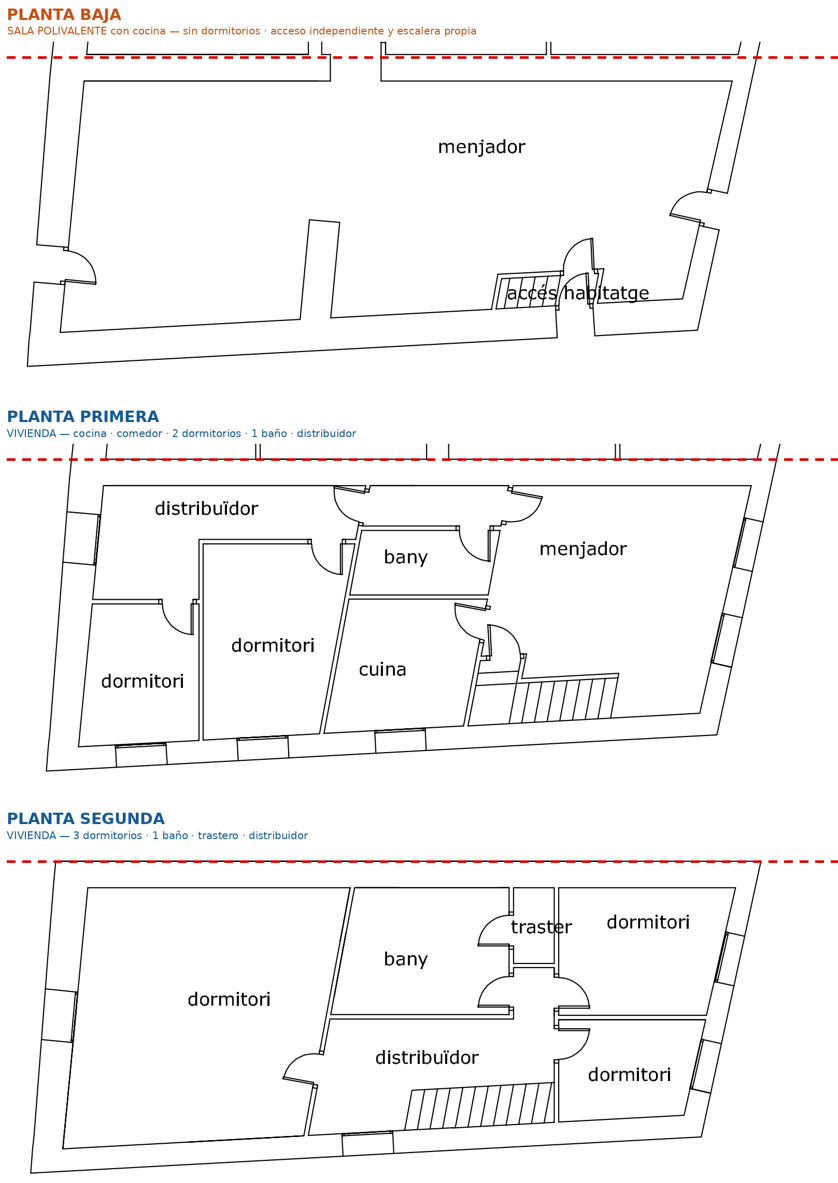
RENOVATED VILLAGE HOUSE IN TERRADES 5 BEDROOMS, MULTIPURPOSE ROOM WITH INDEPENDENT ACCESS AND PRIVATE PATIO Some houses speak for themselves the moment you walk through the door. This is one of them: approximately 300 m of built area distributed over three floors, with three external façades, located in the historic centre of Terrades. It features exposed original stonework, wooden beams and a fully completed interior renovation. Whoever buys it will not inherit unfinished building work, but a completed home with character that is ready to move into. LAYOUT Ground floor. Large open-plan room featuring a Catalan vaulted ceiling, exposed stone walls, a built-in fireplace, bar and dining area. It has its own independent entrance from the street and direct access to the patio. It is not registered as residential accommodation and does not contain any bedrooms. It is a multipurpose room, and that is precisely where its value lies: it could be used as a workshop, studio, office, reception room or space for a personal project. A space of these proportions would not be built today. First floor. Newly built kitchen opening onto the dining area, with a wooden worktop, exposed-brick hearth and LED lighting. A very bright living and dining room featuring exposed wooden beams, stone and solid-brick walls, and access to a balcony overlooking Carrer Major. Towards the rear of the property, there is a full bathroom and two bedrooms. Second floor. Spacious landing, generously sized main bedroom, second bedroom, an additional room currently used as an office and a large bathroom with twin washbasins and a built-in shower. FEATURES AND FINISHES Exposed wooden beams, original stonework and solid brick, solid-wood joinery, large-format porcelain tiles, a built-in staircase with a wooden handrail and radiator heating throughout the house. The original walls and openings have been preserved, allowing the house to retain its volume, natural light and proportions. THE PATIO Paved private patio with a stone wall and it connects directly to the ground-floor room, providing a genuine outdoor dining space with morning sun and afternoon shade. THE SURROUNDINGS Terrades is an authentic inland village in the Alt Empordà, situated at the foot of the Mare de Déu del Mont massif. It remains free from mass tourism while offering essential local services. Figueres is 20 minutes away, the beaches of the Costa Brava are 35 minutes away, and the French border is just over half an hour away. The area is ideal for hiking, cycle touring and enjoying nature. ENERGY RATING Consumption: G (334 kWh/m /year) · Emissions: F (70 kg CO /m /year). LEGAL INFORMATION The furniture and decorative items shown in the photographs are for illustrative purposes only and are not included in the price unless expressly agreed otherwise in writing; the transaction relates solely to the property. In accordance with current transparency and consumer-protection regulations, please note that the advertised price does not include taxes or expenses arising from the purchase, including Property Transfer Tax (ITP) or, where applicable, VAT and Stamp Duty (AJD), nor notary, Land Registry or administrative management fees. Rayen Immobiliària · API membership no. A14176 · AICAT no. 12868.Número API: A14176, número registro: 12868
Ref. 260700101 - Price: 386.000€
characteristics
- Construction year 1965
- Number of bathrooms 2
- Number of bedrooms 5
- Heating
- Single bedrooms 2
- Double bedrooms 3
- Views: Si
Energy Certificate
- Category of emissions In process
- Energy consumption category In process