Description
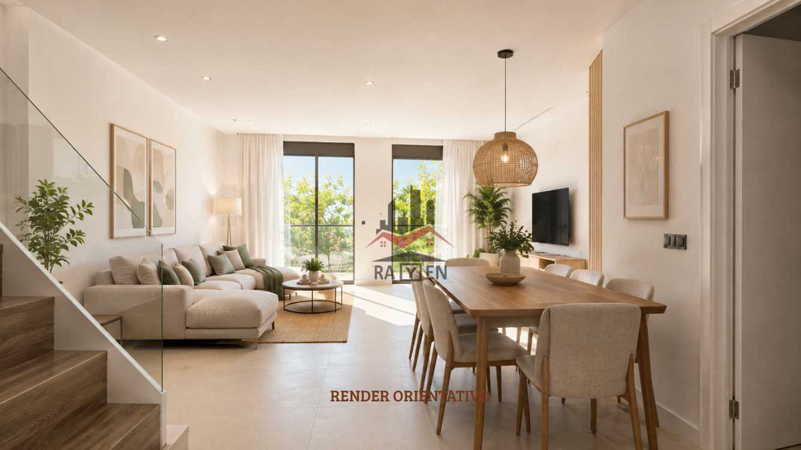
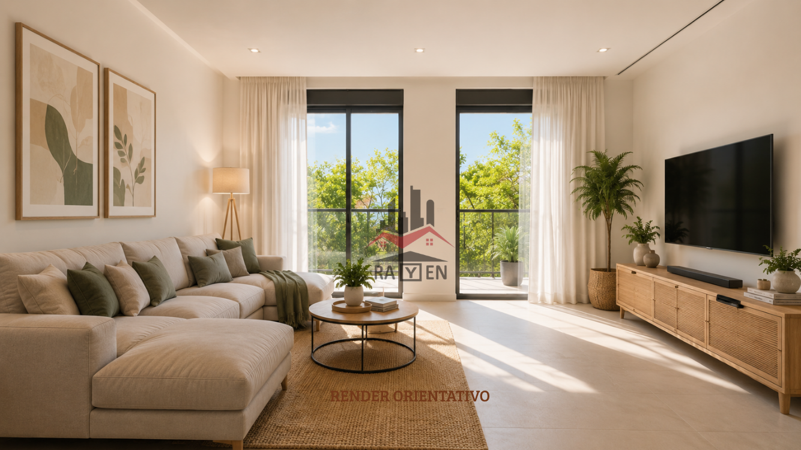
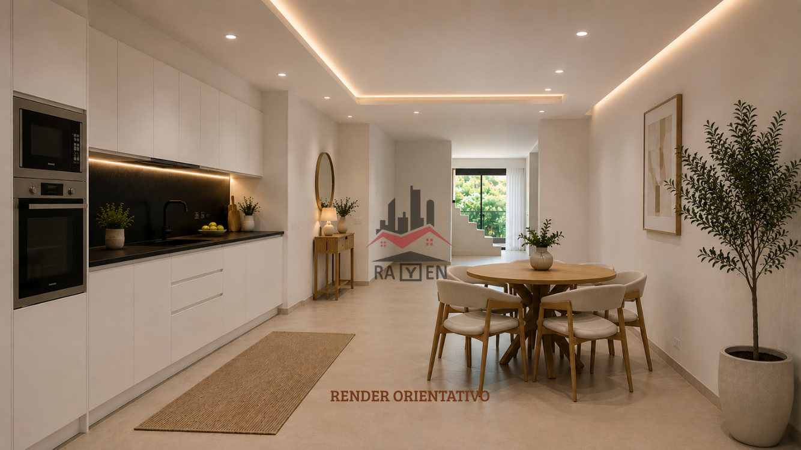
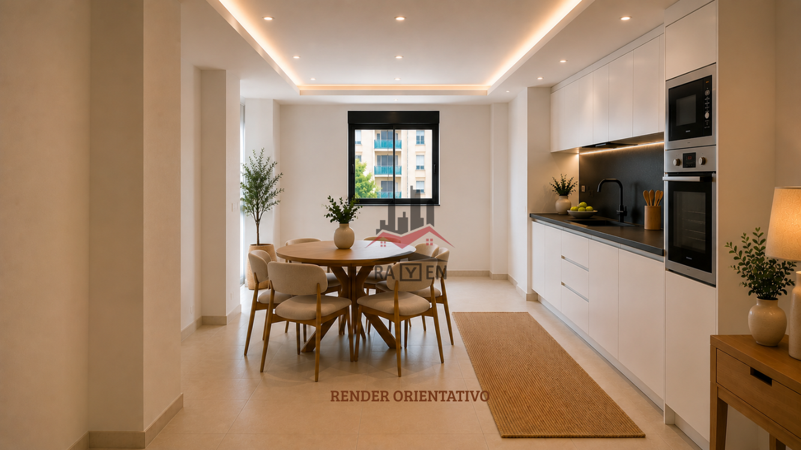
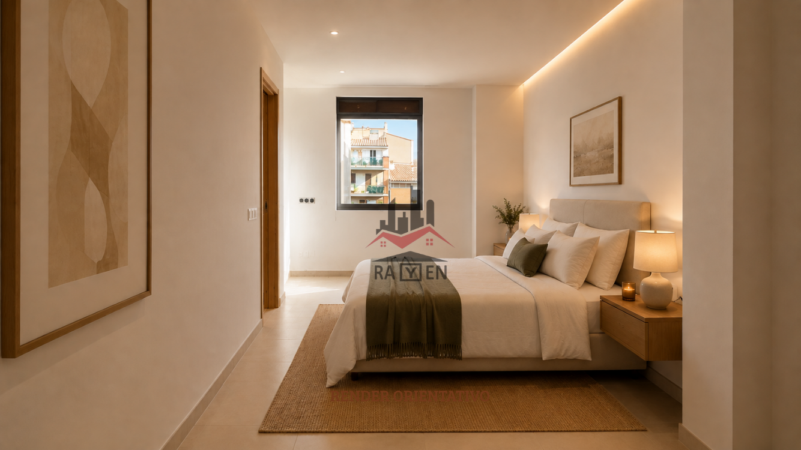
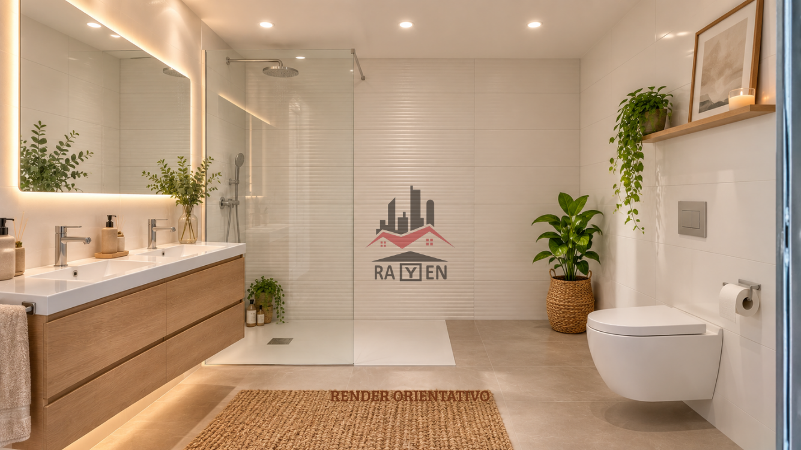
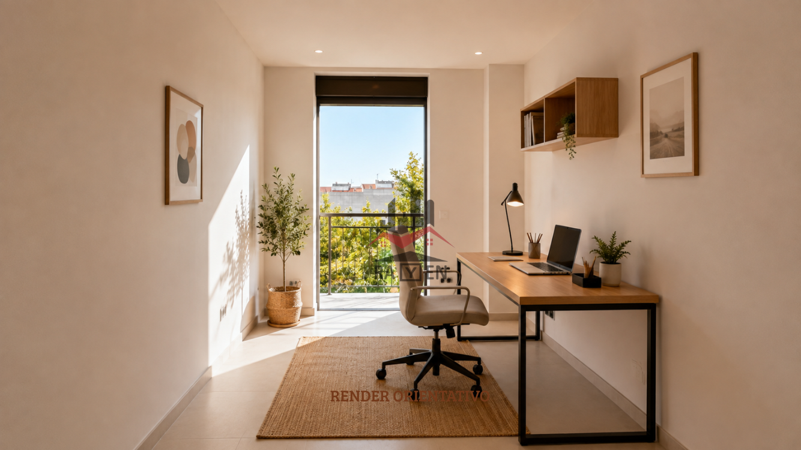
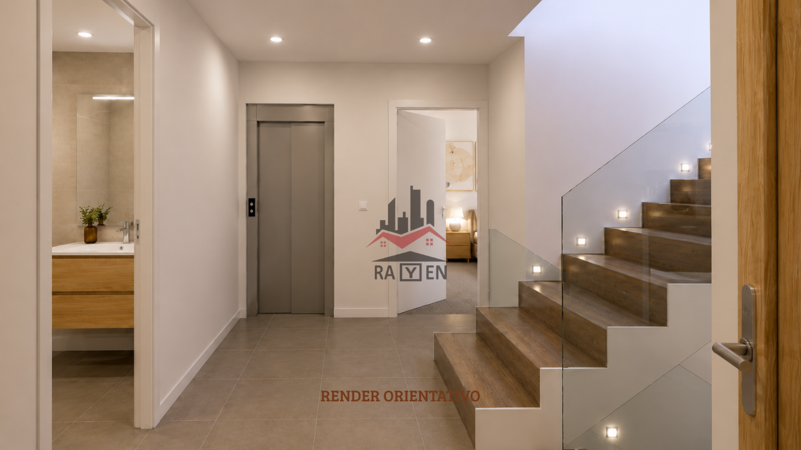
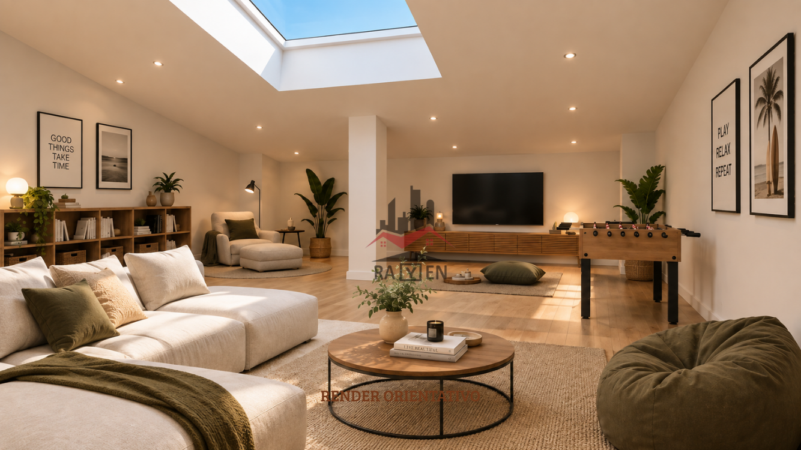
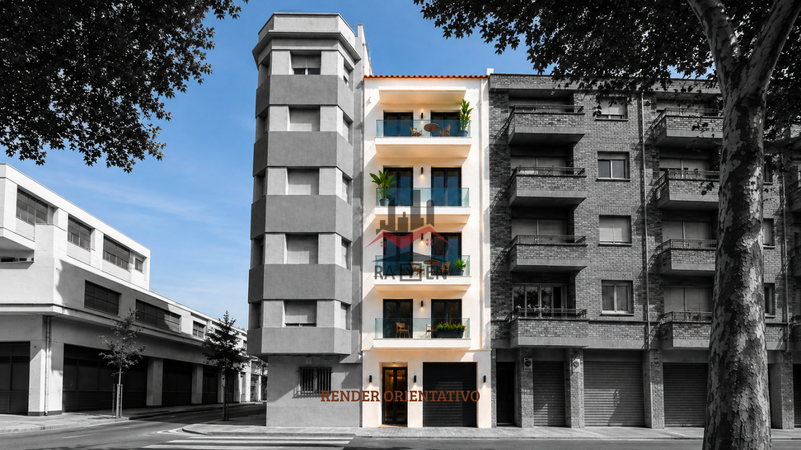
NEW-BUILD TRIPLEX WITH PRIVATE LIFT, TERRACE AND MULTIPURPOSE SPACE IN CREU DE LA MÀ, FIGUERES A distinctive home designed for those seeking spaciousness, privacy and versatile spaces that can adapt to different stages of life. Located in the Creu de la Mà area of Figueres, this unique new-build triplex is arranged over three levels and offers 241.98 m of built area and 194.26 m of usable floor space. The property comprises 3 bedrooms, a home office, 4 full bathrooms and a spacious open-plan upper floor, as well as a terrace, balcony and covered porches. One of its most distinctive features is the private lift, which provides direct access to the first two levels of the property. It complements the internal staircase and adds extra convenience to a home with this type of layout. An optional parking space and storage room are available in the same building at an additional cost. LAYOUT The third floor accommodates the daytime living area, comprising an open-plan kitchen, living and dining room, bathroom and covered porch. This floor has been designed as the heart of the home, with spacious and interconnected areas. The fourth floor is primarily dedicated to the sleeping area and comprises 3 bedrooms, including one en-suite bedroom, a home office and 2 bathrooms. This layout also provides an independent space for working from home, studying or other purposes. The property continues onto the attic floor, where there is a large open-plan multipurpose space, a fourth bathroom and a 12.26 m terrace. The open-plan area also features a Velux-style skylight and offers a wide range of possibilities: a leisure room, television area, gym, studio, games room or relaxation space. SPECIFICATIONS The project includes ducted climate control in the main rooms, an aerothermal system for domestic hot water production and pre-installation for photovoltaic solar panels. The kitchen will be delivered fully equipped, with lacquered cabinetry and a stoneware worktop. The exterior window and door frames will be made of aluminium with thermal-break technology and low-emissivity double glazing with an insulating air chamber. The property will also feature motorised shutters, lacquered interior woodwork and a reinforced entrance door. The internal staircase of the triplex will have a laminated-glass balustrade. All this is located in Creu de la Mà, a well-established residential area of Figueres, close to services, schools and shops, with excellent connections to the main roads and just a few minutes from the town centre. The property has a north-south orientation. Main features: 241.98 m built area. 194.26 m usable floor space. Property arranged over 3 levels. 3 bedrooms, including one en-suite bedroom. Separate home office. Large open-plan multipurpose attic space. 4 full bathrooms. 12.26 m terrace. Balcony and covered porches. Private lift with direct access to the first two levels. Aerothermal system. Pre-installation for photovoltaic solar panels. New-build property currently under construction. A home that is difficult to define as a conventional apartment: three floors, a private lift, clearly differentiated daytime and sleeping areas, and a top floor designed for you to enjoy however you wish. The documentation required under Decree 12/2010 including the building specifications, floor plans and energy performance certificate is available at our offices. LEGAL INFORMATION The images are illustrative renders of the project. Furniture and decoration are not included in the price unless expressly agreed in writing; the subject of the transaction is the property itself. As this is a new-build property currently under construction, the areas, layout, completion dates and specifications are based on the project, are provided for guidance only, are non-binding and must be verified through the corresponding documentation before the transaction is formalised. The price does not include taxes or expenses arising from the purchase (10%Número API: A14176, número registro: 12868
Ref. 260420101 - Price: 395.000€
characteristics
- Number of bathrooms 4
- Number of bedrooms 3
- Elevator
- Heating
- Double bedrooms 3
- Views: Si
Energy Certificate
- Category of emissions In process
- Energy consumption category In process